$ 725,000 $ 650,000 11.5%

3 Belmont LN

Amherst, NH 03031

  • 4 Beds
  • 3 Baths
    Full Baths: 2
  • 2,828 SqFt
  • 8.04 Lot Size
  • 1996 Year Built
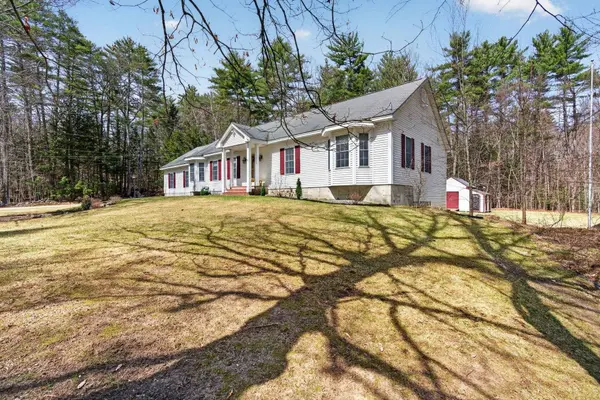
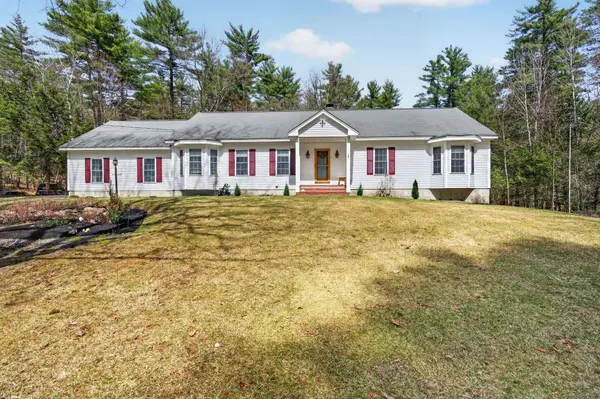
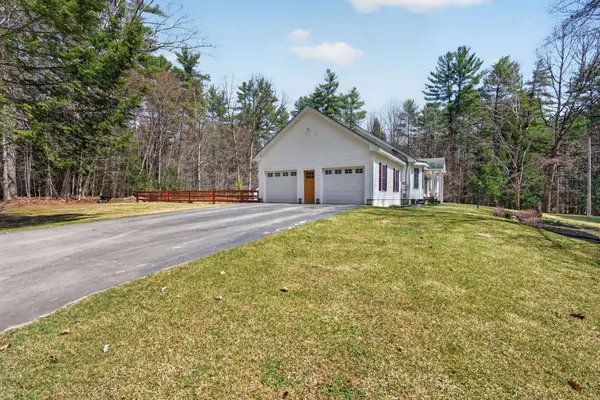
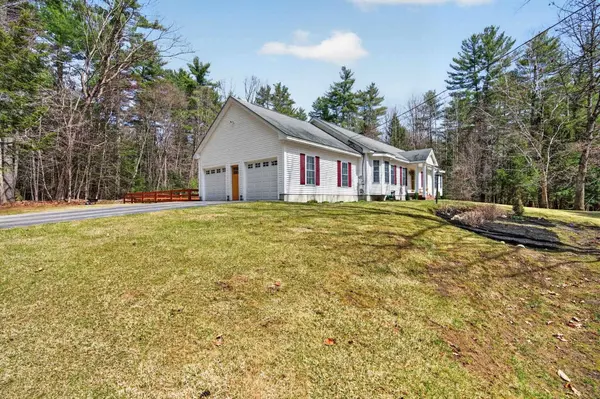
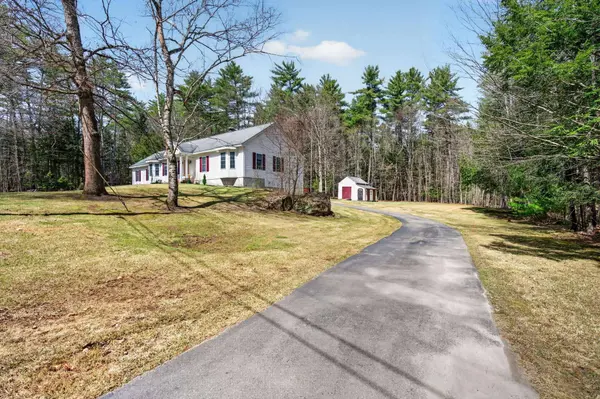
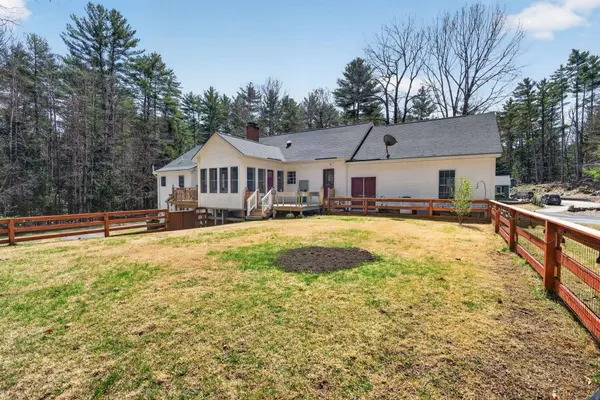
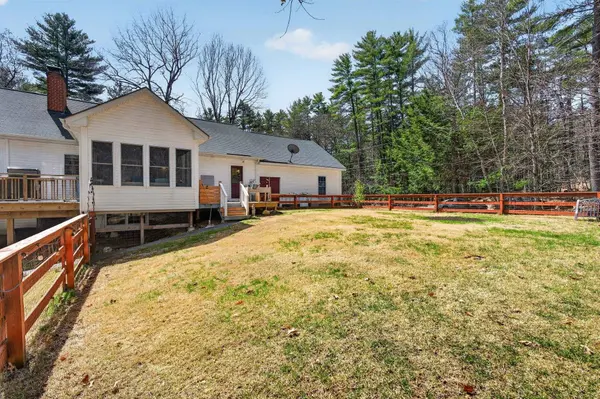
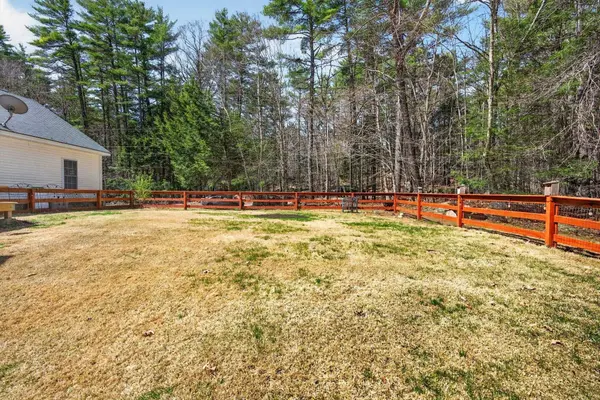
Set on over 8 acres along a private, quiet country road, this beautiful Amherst property offers a rare blend of peace, space, and convenience. Surrounded by nature, with Odell Preserve directly across the street and over 600 acres of conservation land just to the south—including the Peabody Mill Environmental Center next door—this is a truly special setting for those seeking tranquility and outdoor connection. Inside, the home features spacious single-level living with large, light-filled rooms and hardwood floors throughout. The open-concept living and dining area flows seamlessly into a stunning, upgraded kitchen with maple cabinetry, granite countertops, a 48-inch gas range with hood, and abundant counter and storage space—perfect for both everyday living and entertaining. The main level offers three generously sized bedrooms, including a flexible room with French glass doors ideal for a home office. The primary suite is a true retreat, complete with an en suite bath featuring an oversized jetted tub, separate shower, and an expansive walk-in closet. A heated sunroom just off the kitchen provides the perfect spot to relax and enjoy views of the surrounding landscape, with access to both east- and west-facing decks, including a charming Juliet balcony. A functional mudroom/laundry area with an additional sink and exterior access enhances everyday convenience. The lower level offers a fully permitted apartment accessible both from the interior and it's own private entrance and separate driveway--ideal for extended family, guests, or potential rental income. This space includes a kitchenette, living room with fireplace, bedroom, and ¾ bath. Additional highlights include a two-car garage with electric doors, dual driveways, and a fenced-in area with cedar posts and rails—perfect for pets. Enjoy abundant wildlife and all the benefits of Amherst's highly regarded school system, making this home a perfect combination of comfort, flexibility, and natural beauty.
Listed by Meghan E Endicott of Classified Realty Group , Sold By Max Bzdafka of Senne Residential LLC

PROPERTY DETAIL

  • Key Details

    Sold Price $725,00011.5%

    Property Type Single Family Home

    Sub Type Single Family

    Listing Status Sold

    Purchase Type For Sale

    Square Footage 2, 828 sqft

    Price per Sqft $256

    MLS Listing ID 5083733

    Sold Date 05/22/26

    Style Ranch, Walkout Lower Level

    Bedrooms 4

    Full Baths 2

    Three Quarter Bath 1

    Construction Status Existing

    Year Built 1996

    Annual Tax Amount $10,873

    Tax Year 2025

    Lot Size 8.040 Acres

    Acres 8.04

    Property Sub-Type Single Family

  • Location

    State NH

    County Nh-hillsborough

    Area Nh-Hillsborough

    Zoning Northern Rural

  • Rooms

    Basement Entrance Walkout

    Basement Apartment(s), Climate Controlled, Concrete Floor, Finished, Full, Partially Finished, Interior Stairs, Storage Space, Walkout, Interior Access, Exterior Access, Basement Stairs

  • Building

    Lot Description Country Setting, Wooded, Abuts Conservation, Rural, Private

    Story 1

    Sewer 1500+ Gallon, Leach Field, Private, Septic

    Water Drilled Well, Private

    Architectural Style Ranch, Walkout Lower Level

    Construction Status Existing

  • Interior

    Heating Oil, Baseboard, Hot Water

    Cooling Central AC

    Flooring Bamboo, Carpet, Hardwood, Tile

  • Exterior

    Parking Features Yes

    Garage Spaces 2.0

    Utilities Available Cable

    Roof Type Asphalt Shingle

SIMILAR HOMES FOR SALE

Check for similar Single Family Homes at price around $725,000 in Amherst,NH

CONTACT

Meghan Endicott
Meghan Endicott

GET IN TOUCH

Your Full Name
Your Phone Number*
Write Your Message